

Listing Courtesy of: CRMLS / Listed By: Jack Balentine, Century 21 Village Realty; Janine Gregory, Village Realty - Contact: 626-808-3113
42 Esperanza Avenue Sierra Madre, CA 91024
Active (182 Days)
$899,000 (USD)
Description
MLS #:
AR26080506
AR26080506
Lot Size
0.43 acres
0.43 acres
Type
Townhouse
Townhouse
Year Built
1988
1988
Views
Mountain(s)
Mountain(s)
School District
Pasadena Unified
Pasadena Unified
County
Los Angeles County
Los Angeles County
Listed By
Jack Balentine, DRE #01963481 CA, Century 21 Village Realty, Contact: 626-808-3113
Janine Gregory, DRE #02254075 CA, Century 21 Village Realty
Janine Gregory, DRE #02254075 CA, Century 21 Village Realty
Source
CRMLS
Last checked Oct 19 2026 at 1:17 PM GMT+0000
CRMLS
Last checked Oct 19 2026 at 1:17 PM GMT+0000
Bathroom Details
- Full Bathrooms: 2
- 3/4 Bathroom: 1
Interior Features
- All Bedrooms Up
- Unfurnished
- Balcony
- Tile Counters
- Laundry: Washer Hookup
- Laundry: Gas Dryer Hookup
- Open Floorplan
- Storage
- Laundry: Upper Level
- Dishwasher
- Microwave
- Disposal
- Refrigerator
- Dryer
- Washer
- Gas Cooktop
- Gas Oven
- Free-Standing Range
- Gas Range
- Gas Water Heater
- Water to Refrigerator
- Ice Maker
- Laundry: Laundry Closet
- High Efficiency Water Heater
- Separate/Formal Dining Room
- Breakfast Bar
- Eat-In Kitchen
Lot Information
- Sprinkler System
Property Features
- Fireplace: Living Room
- Fireplace: Gas
Heating and Cooling
- Forced Air
- Natural Gas
- Central
- Fireplace(s)
- Energy Star Qualified Equipment
- Central Air
Basement Information
- Finished
Homeowners Association Information
- Dues: $520/Monthly
Flooring
- Wood
- Carpet
- Vinyl
Exterior Features
- Roof: Composition
- Roof: Common Roof
Utility Information
- Utilities: Sewer Connected, Electricity Connected, Natural Gas Connected, Water Source: Public
- Sewer: Public Sewer
Parking
- Garage Door Opener
- Shared Driveway
- Heated Garage
- Garage
- Driveway Down Slope From Street
- Concrete
- Garage Faces Rear
- Storage
- Door-Multi
Living Area
- 1,742 sqft
Listing Price History
Date
Event
Price
% Change
$ (+/-)
Sep 20, 2026
Price Changed
$899,000
-5%
-$49,000
Aug 25, 2026
Price Changed
$948,000
-5%
-$50,000
Jul 15, 2026
Price Changed
$998,000
-5%
-$50,000
Jun 08, 2026
Price Changed
$1,048,000
-5%
-$50,000
May 22, 2026
Price Changed
$1,098,000
-8%
-$100,000
Apr 02, 2026
Listed
$1,198,000
-
-
Additional Information: Village Realty | 626-808-3113
Location
Estimated Monthly Mortgage Payment
*Based on Fixed Interest Rate withe a 30 year term, principal and interest only
Listing price
Down payment
%
Interest rate
%Mortgage calculator estimates are provided by C21 Village Realty and are intended for information use only. Your payments may be higher or lower and all loans are subject to credit approval.
Disclaimer: Based on information from California Regional Multiple Listing Service, Inc. as of {10/19/26 06:17} and /or other sources. Display of MLS data is deemed reliable but is not guaranteed accurate by the MLS. The Broker/Agent providing the information contained herein may or may not have been the Listing and/or Selling Agent. The information being provided by Conejo Simi Moorpark Association of REALTORS® (“CSMAR”) is for the visitor's personal, non-commercial use and may not be used for any purpose other than to identify prospective properties visitor may be interested in purchasing. Any information relating to a property referenced on this web site comes from the Internet Data Exchange (“IDX”) program of CSMAR. This web site may reference real estate listing(s) held by a brokerage firm other than the broker and/or agent who owns this web site. Any information relating to a property, regardless of source, including but not limited to square footages and lot sizes, is deemed reliable.



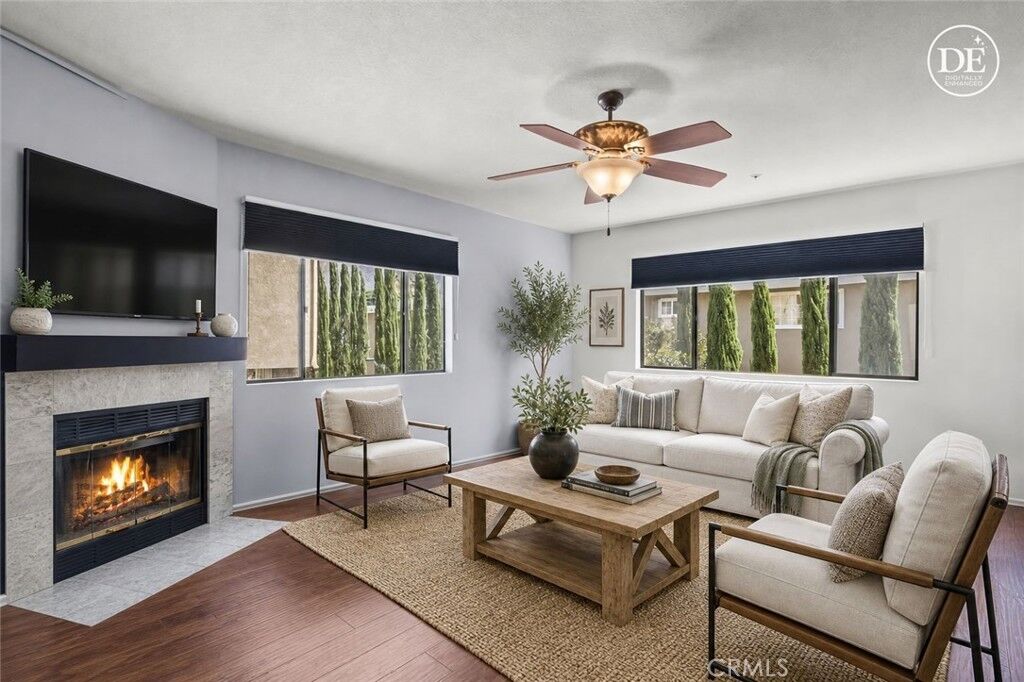
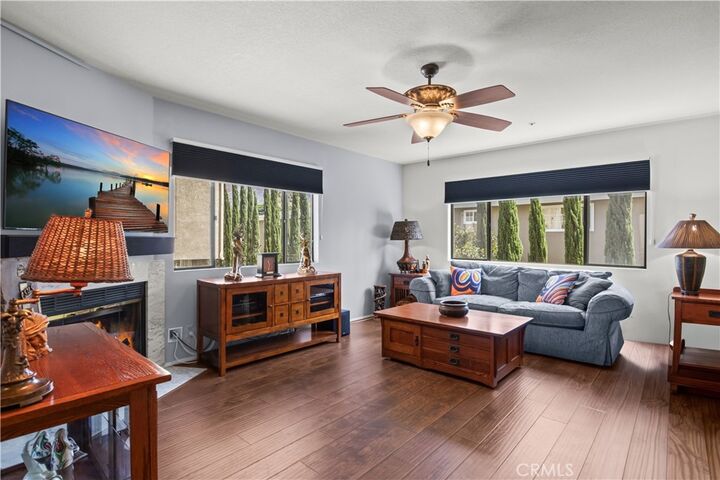
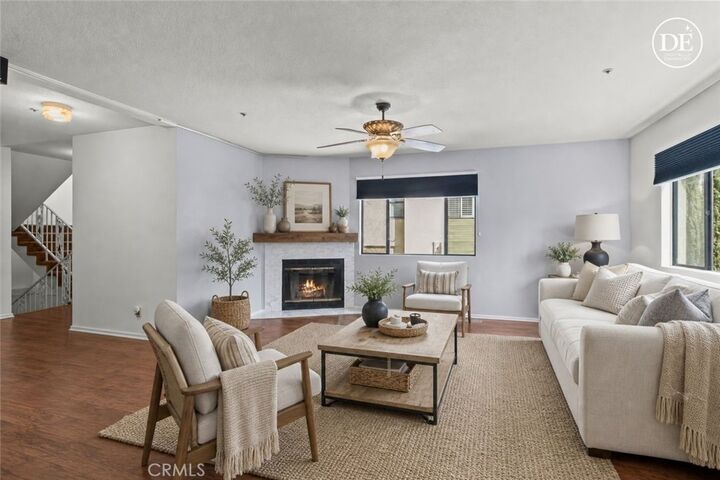
Brand-new front landscaping, just completed, gives this exceptional 3-bedroom, 2.5-bathroom end-unit townhome instant curb appeal and a warm, welcoming first impression. Inside, 1,742 square feet of bright, light-filled living space unfolds across a desirable open floor plan finished with luxury vinyl plank floors throughout the main level.
The entry floor hosts an expansive living room and dining room that flow together beautifully, making the space equally suited to quiet evenings at home or entertaining a crowd. The adjoining kitchen offers ample counter and prep space along with generous cabinetry, and a convenient half-bath completes the downstairs layout.
Upstairs, all three spacious bedrooms are thoughtfully placed on the same level. The luxurious primary suite features an ensuite bathroom, a walk-in closet, and its own private balcony - one of two balconies in the unit, both framing stunning mountain views that change with the light throughout the day. The two secondary bedrooms offer flexibility for guests, a home office, or a creative studio. For ultimate convenience, a dedicated laundry area with washer and dryer included sits on the same floor as the bedrooms, no stairs required.
As a rare end-unit, this home enjoys extra privacy and additional natural light with only one adjoining common wall. The lower level provides direct interior access to an oversized 2-car garage, which includes an incredibly convenient separate large storage room to fulfill all your organizational needs - an ideal bonus space for a home office, workout area, or hobby room.
Complete with central air and heating, this turnkey property delivers a rare combination of space, privacy, mountain views, and an unbeatable foothill location, with fresh curb appeal already taken care of. Move right in and start enjoying everything Sierra Madre living has to offer. Don't miss the chance to make this gem your own - schedule your private showing today!